
Distinct from Operable Walls, Built for a Different Purpose
Demountable walls and operable walls serve different functions in commercial construction. Operable walls are track-mounted movable partitions that fold or slide to divide a room temporarily and retract when the space needs to open. Demountable walls are assembled in place and remain until the space is intentionally reconfigured. Operable walls reconfigure daily. Demountable walls reconfigure when a lease changes, a department reorganizes, or a floor plan evolves. Benhar Office Interiors Walls Division represents manufacturers for both product categories. For movable partition systems, visit our operable walls overview.
Demountable Wall Systems
Demountable Walls From Three Leading Manufacturers, One NYC Distributor
Benhar Office Interiors Walls Division represents Moderco, PK-30, and Contract Wall Solutions for demountable partitions across the New York City metro area. One consultation, three product lines, and a local team that handles specification through installation.
Understanding Demountable Walls
What Are Demountable Walls and Why Architects Specify Them
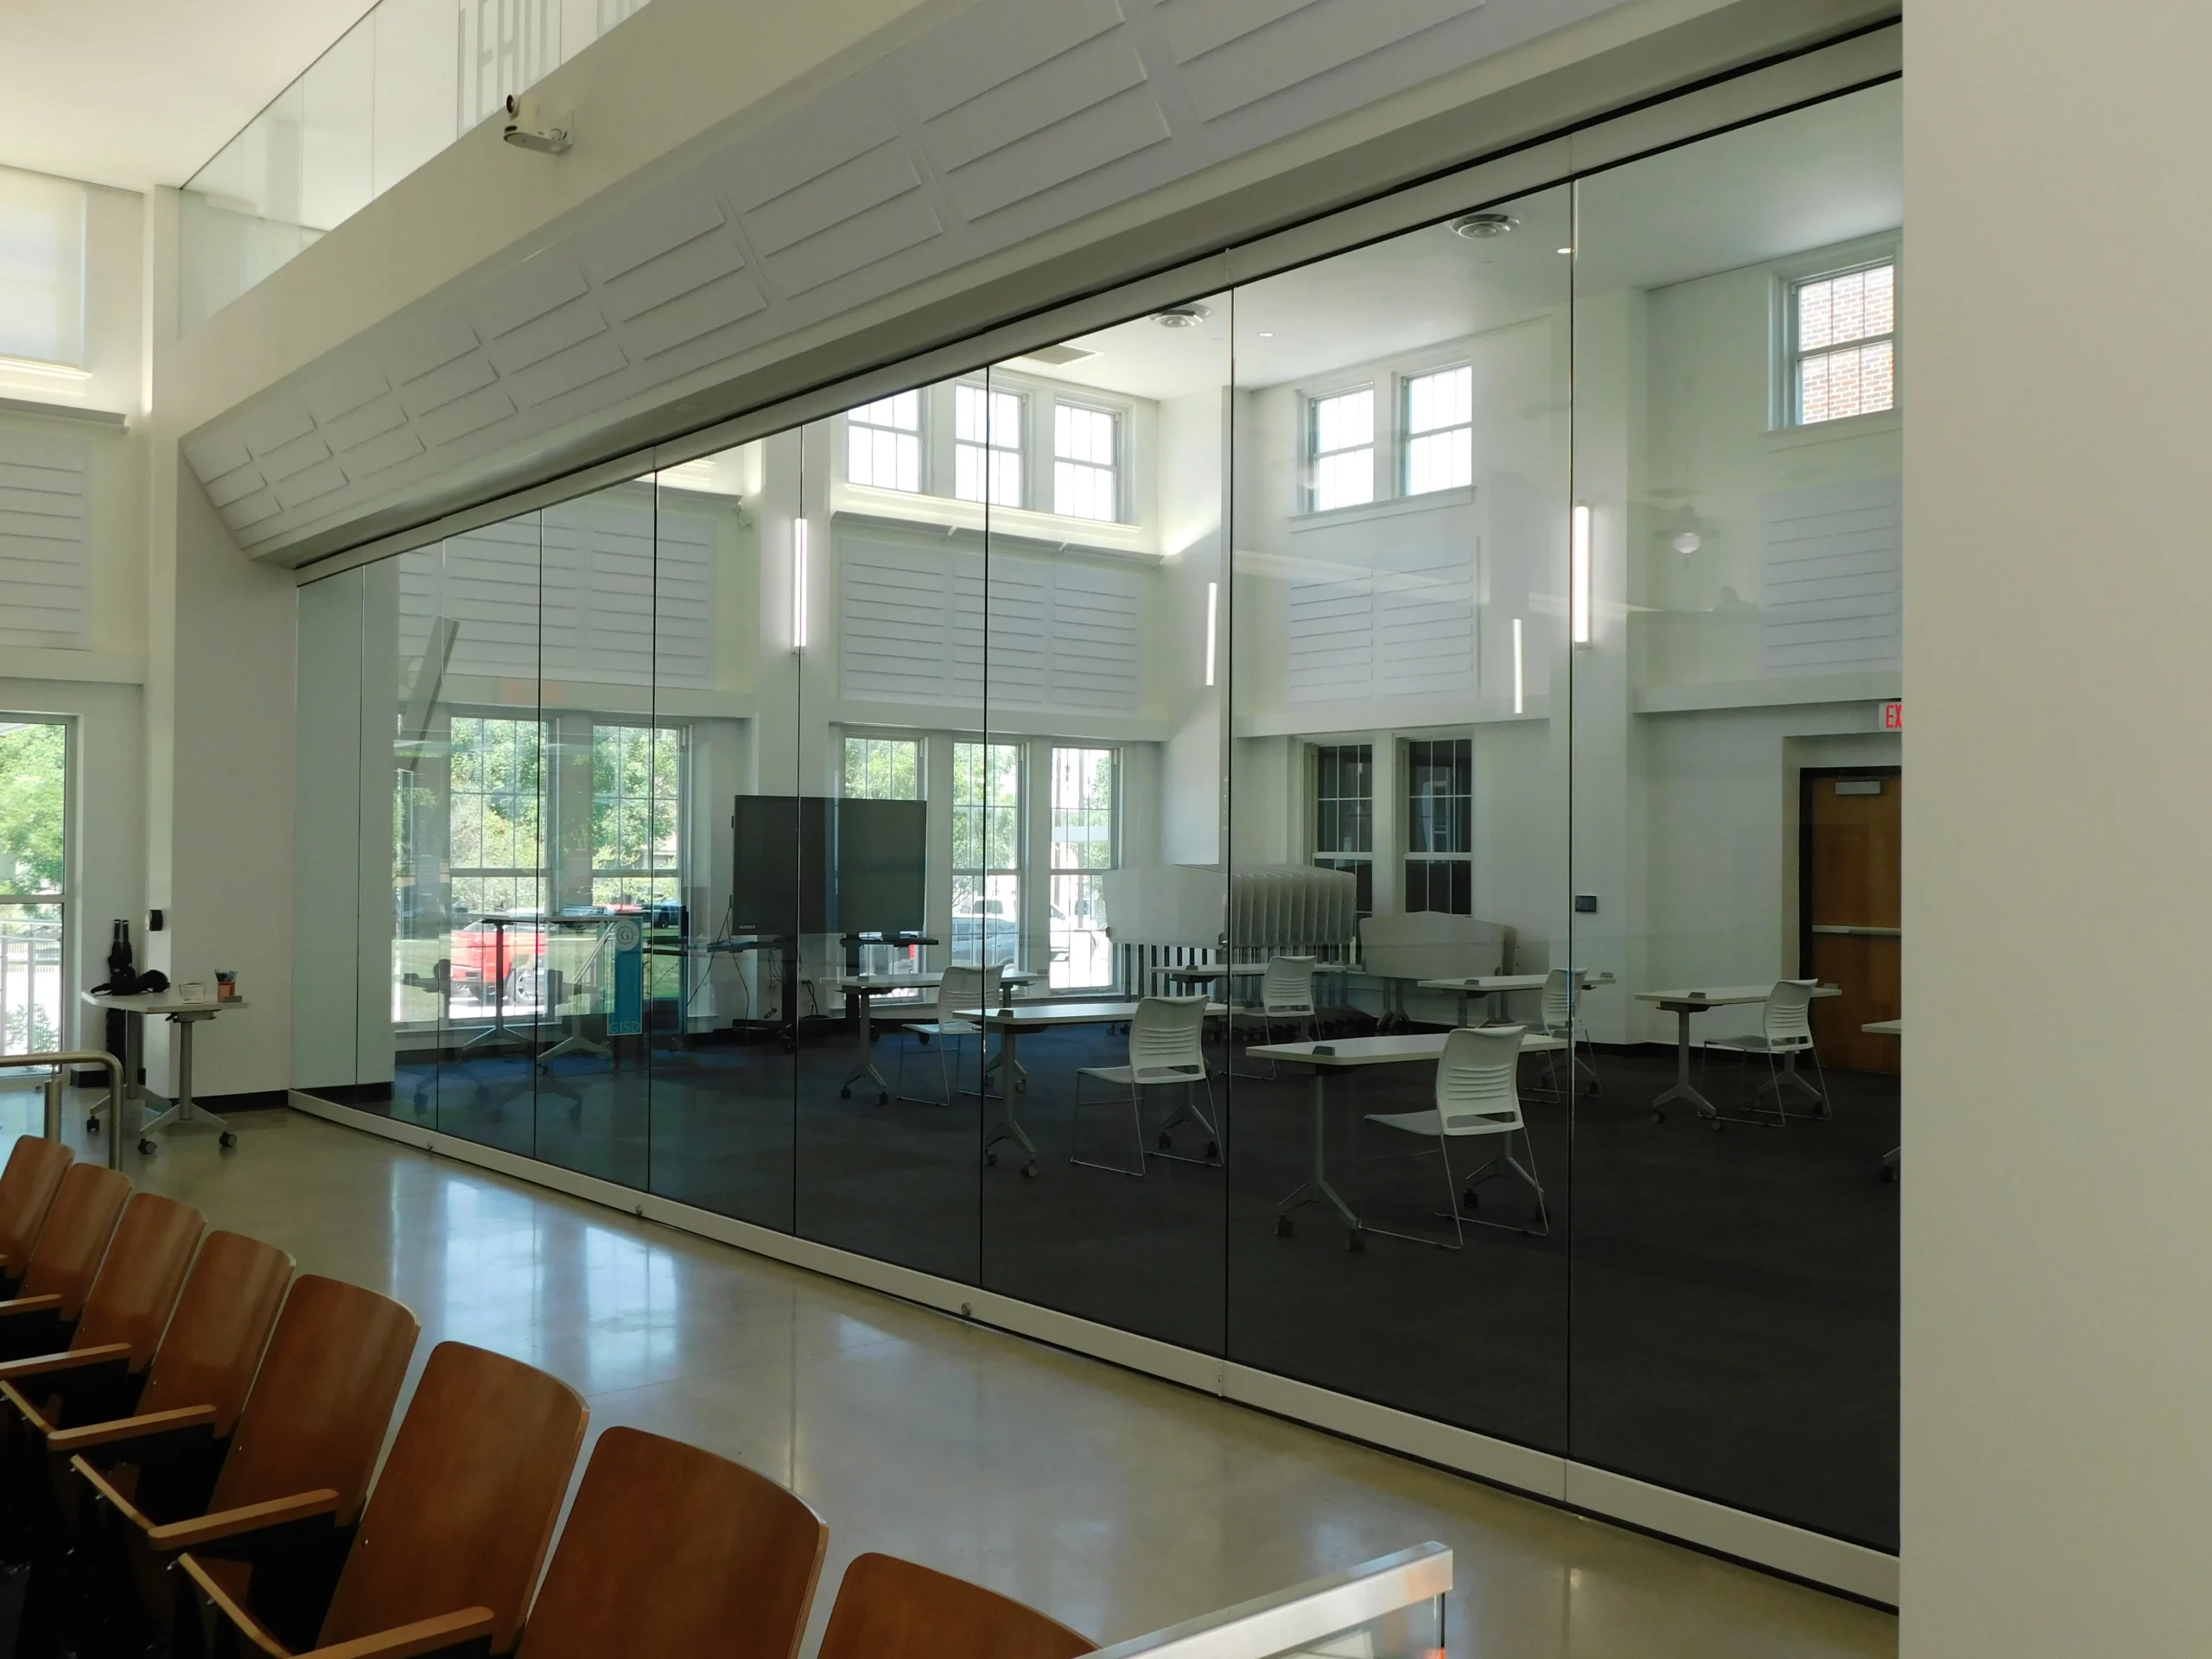
Demountable walls are relocatable partition systems assembled on-site from modular components, designed to divide commercial interior space without permanent construction. Unlike drywall, demountable partitions can be disassembled, reconfigured, and reinstalled as tenant requirements change, eliminating demolition waste and reducing long-term fit-out costs. Demountable wall systems are available in all-glass, solid panel, and mixed configurations with acoustic ratings ranging from STC 32 to STC 50 depending on the manufacturer and panel type.
System Types
Three Types of Demountable Partitions for Different Project Requirements
Demountable wall systems are available in three primary configurations. The right type depends on the balance of visual transparency, acoustic performance, and infrastructure requirements for the project.
All-Glass Demountable Partitions
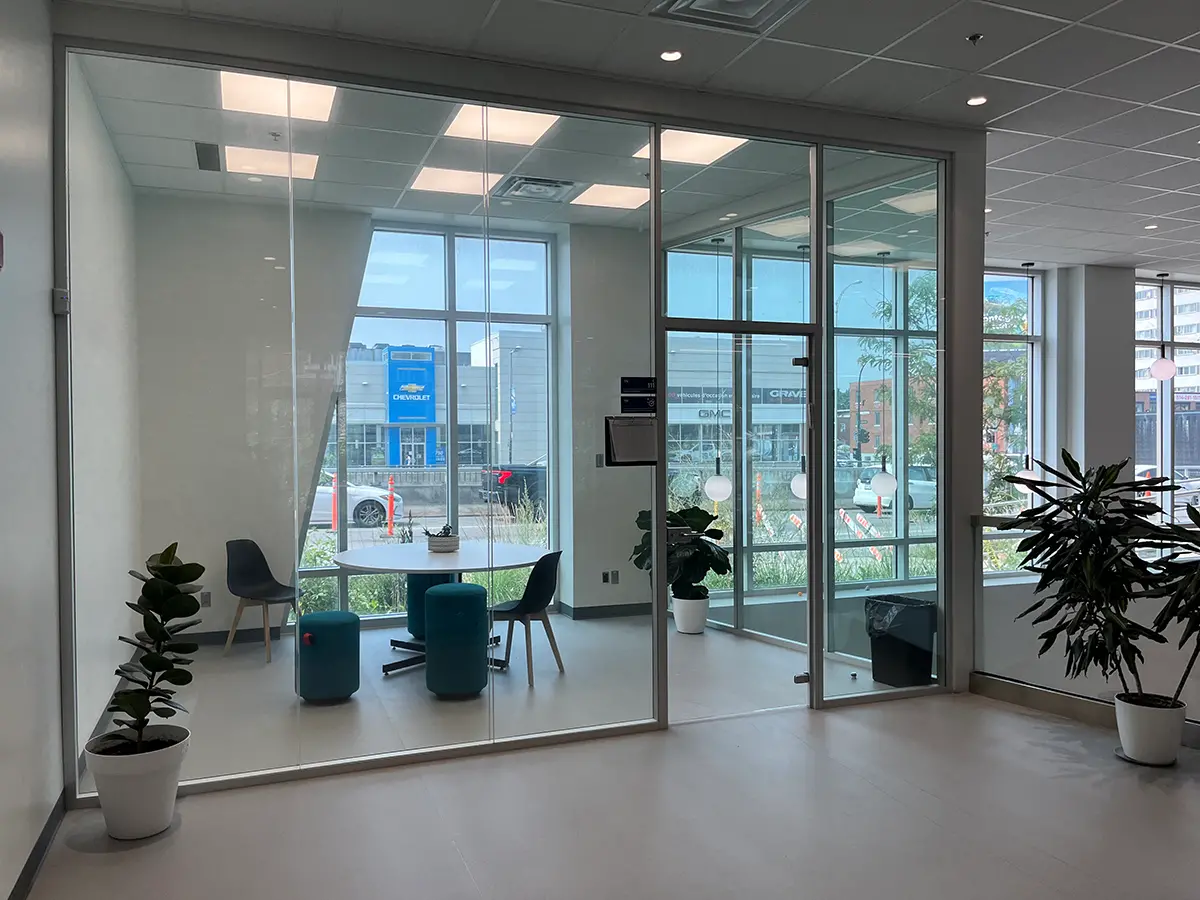
Full-height glass panels in aluminum frames provide visual transparency and maximum daylight penetration. Available in single-pane and frameless configurations. Specified for open offices, executive suites, and environments where natural light and visual connectivity are priorities. CWS MONO, CWS SLIM, and PK-30 fixed panels all offer all-glass demountable configurations.
Frame-and-Tile Demountable Systems
Structural aluminum frames with removable tile surfaces (laminate, veneer, painted MDF, fabric, back-painted glass). Large internal cavities route voice, power, and data cabling with full post-occupancy accessibility. Specified for technology-driven offices and environments requiring frequent IT infrastructure changes. CWS TEK is the primary frame-and-tile system in the portfolio.
Double-Pane Acoustic Glass Partitions
Two layers of glass separated by an air gap provide higher acoustic performance than single-pane configurations while maintaining visual transparency. Specified for conference rooms, private offices, and healthcare environments where both sound isolation and daylight are required. Moderco EXTANZA 300 (Models 331/332) and CWS GEMELLI offer double-pane acoustic glass configurations.
Specification Essentials
Three Factors That Drive Every Demountable Wall Specification
Acoustic performance, infrastructure routing, and design flexibility are the three variables that determine which manufacturer and demountable system best fits a project. Each factor narrows the selection.
Acoustic Performance
Demountable wall acoustic ratings range from STC 32 for basic single-glass configurations to STC 50 for Moderco EXTANZA 300 double-panel systems. Standard private offices typically require STC 35 to 40. Executive offices and conference rooms may require STC 45 or higher. CWS GEMELLI is positioned as the highest acoustic option in the glass demountable category.
Infrastructure Routing
Modern offices require accessible pathways for electrical, data, and communication cabling inside partition walls. CWS TEK is the only demountable system in the Benhar Office Interiors Walls Division portfolio with large internal cavities specifically designed for voice, power, and data routing with full post-occupancy access. Other systems require external conduit or above-ceiling routing.
Design Flexibility and Finishes
Demountable wall finish options range from standard anodized aluminum to over 130 surface options (CWS). Moderco EXTANZA offers 180+ painted frame colors. PK-30 accepts any 1/4-inch to 1/2-inch panel material for unlimited infill choices. The choice of finish system determines how precisely the demountable wall coordinates with the surrounding interior design.
Understanding the Difference
Demountable Walls vs. Operable Walls
Demountable walls and operable walls are both specified by architects for flexible commercial space division, but they serve fundamentally different purposes. This comparison helps project teams determine which category fits their requirements. Benhar Office Interiors Walls Division represents manufacturers for both categories. For movable partition systems, visit our operable walls overview.
| Factor | Demountable Walls | Operable Walls | |
|---|---|---|---|
Function | Semi-permanent space division, relocated when floor plan changes | Daily room reconfiguration, retract when space needs to open | |
Operation | Assembled in place, no daily movement | Fold, slide, or retract on overhead track | |
Reconfiguration | Months to years (lease changes, department moves) | Daily or weekly (events, meetings, schedules) | |
Applications | Private offices, conference rooms, executive suites | Hotel ballrooms, convention centers, training rooms | |
Acoustic Range | STC 32 to 50 (Moderco EXTANZA 300) | STC 43 to 61 (Moderco Signature 800, Airwall) | |
Infrastructure | Can route voice/power/data inside wall cavity (CWS TEK) | No internal infrastructure routing | |
Daylight | Glass configurations maintain full transparency | Typically opaque acoustic panels | |
Sustainability | Fully relocatable, no demolition waste | Track-mounted, fixed to building structure | |
NYC Brands | Moderco, PK-30, CWS (3 brands) | Moderco, Airwall, PK-30, CWS (4 brands) |
How We Work
From First Consultation to Final Installation
Every Benhar Office Interiors Walls Division demountable wall project follows a four-phase process designed to ensure the right system is specified, manufactured, and installed to meet the project’s spatial, acoustic, and aesthetic requirements.
01
Consult
We review your floor plans, privacy requirements, and infrastructure needs. Our team identifies which manufacturer and system type best fits the application.
02
Specify
We prepare a detailed specification package including panel configurations, glass types, frame finishes, door hardware, and acoustic targets. All documents are coordinated with the project architect.
03
Install
Our NYC-based installation team handles frame mounting, panel installation, door hanging, hardware calibration, and final inspection. We coordinate scheduling directly with the general contractor.
04
Support
Post-installation service includes panel adjustments, hardware maintenance, and reconfiguration support. Our local team responds to service calls across the NYC metro area.
NYC Installations
Demountable Walls Installed Across New York City
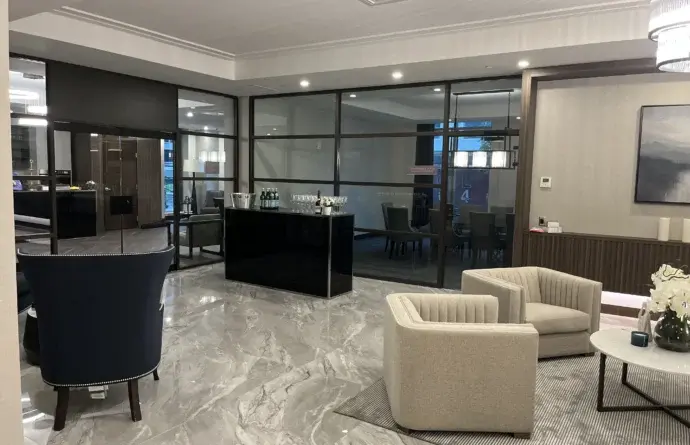
From Midtown corporate headquarters to Brooklyn creative offices, Benhar Office Interiors Walls Division has delivered demountable partition installations across the NYC metro area. These projects represent the range of environments, manufacturers, and configurations our team handles.

Authorized NYC Distributor
Representing Three Demountable Wall Manufacturers in New York City
Each logo represents a direct manufacturer partnership with dedicated engineering support, warranty coverage, and product training for the NYC market.


Frequently Asked Questions
Demountable Wall Questions From Architects and Contractors
Answers to the most common questions we receive from architects, general contractors, and facility managers specifying demountable partitions for NYC projects.
A demountable wall is a relocatable partition system assembled on-site from modular components. Unlike drywall, demountable partitions can be disassembled, reconfigured, and reinstalled as tenant requirements change without demolition. Demountable wall systems are available in all-glass, solid panel, and mixed configurations with acoustic ratings from STC 32 to STC 50. They are specified for private offices, conference rooms, executive suites, and any commercial environment where the floor plan may evolve.
Demountable walls are assembled in place and remain until the space is intentionally reconfigured (months to years). Operable walls are track-mounted movable partitions that fold or retract daily to divide or open a room. Demountable walls are specified for permanent-feel office divisions. Operable walls are specified for ballrooms, convention centers, and multipurpose facilities that reconfigure on a daily schedule. Benhar Office Interiors Walls Division represents manufacturers for both categories. Visit our operable walls page for movable partition systems.
Acoustic ratings for demountable wall systems in the Benhar Office Interiors Walls Division portfolio range from STC 32 (single glass, Moderco EXTANZA 300 Models 321/322) to STC 50 (double panel, Moderco EXTANZA 300 Models 331/332). CWS GEMELLI is positioned as the highest acoustic performer in the glass demountable category, though specific STC numbers are pending independent testing confirmation. Standard private offices typically require STC 35 to 40. Conference rooms and executive offices may require STC 45 or higher.
Benhar Office Interiors Walls Division is the only NYC distributor representing three demountable wall manufacturers: Moderco (EXTANZA 300 with STC up to 50 and 180+ frame colors), PK-30 (locally manufactured aluminum-framed system accepting any panel material), and Contract Wall Solutions (5 product lines with 130+ finish options). All three brands are available with local installation and service across the NYC metro area.
Yes, depending on the system. CWS TEK is specifically designed with large internal cavities for voice, power, and data routing with full post-occupancy accessibility. Moderco EXTANZA 300 Models 331/332 also support electrical wiring integration through the wall cavity. PK-30 and single-glass systems typically require external conduit or above-ceiling cable routing.
Demountable walls are inherently more sustainable than drywall construction because they can be disassembled and relocated without demolition waste. PK-30 uses 6063 aluminum alloy with 62% recycled content and is LEED-compatible. Moderco EXTANZA uses 100% recyclable glass. CWS TEK and MONO systems are designed for full reconfiguration and reuse throughout their service life.
Start Your Project
Ready to Specify Demountable Walls for Your NYC Project
Whether you need glass partitions for an executive floor or a full demountable wall system for an entire office buildout, Benhar Office Interiors Walls Division provides manufacturer-direct pricing from three brands, local NYC installation, and ongoing service support. Share your project details and our team will recommend the right system.